


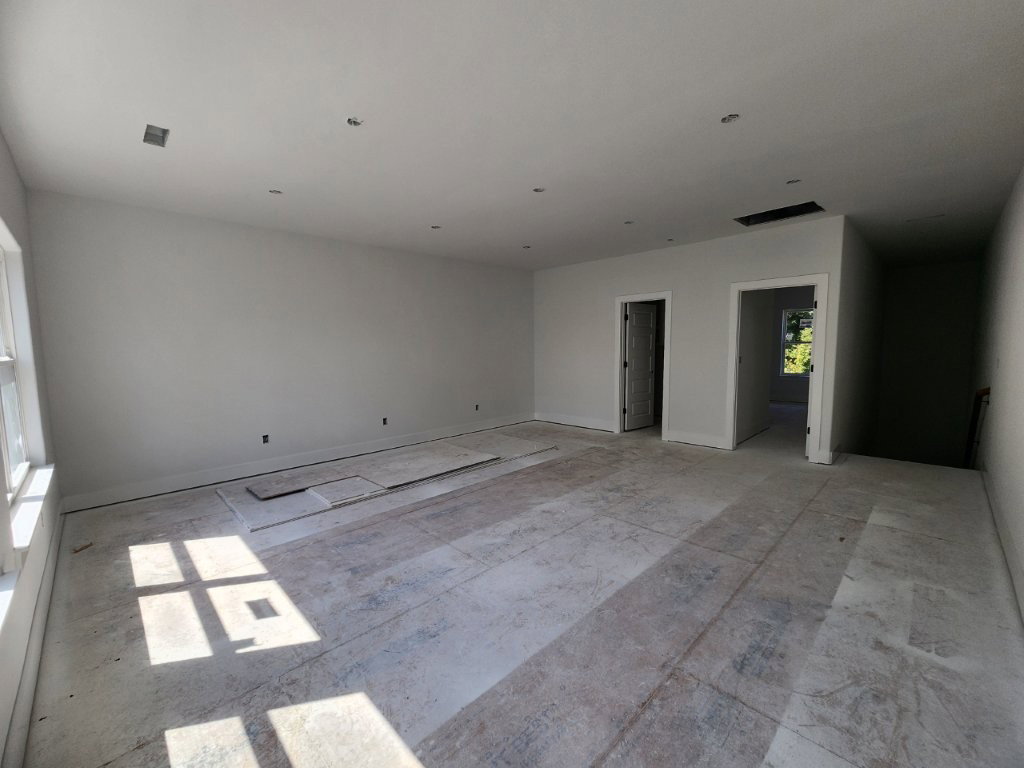


Nearly completed new construction with a beautifully designed 2-story layout and inviting open-concept living! The kitchen features 2cm quartz countertops, marble backsplash, stainless appliances, gas/propane cooktop, electric oven, micro vent, dishwasher, & large pantry. The living room showcases a gas/propane fireplace with ceramic tile surround. Spacious primary suite offers a soaking tub, oversized tiled shower, dual vanities, & 2cm quartz countertops. Split floor plan provides 2 additional main-level bedrooms & a hall bath. Upstairs boasts a huge bonus room, 4th bedroom, & full bath—perfect for guests, work, or play. Disc lights, ceiling fans & 2” faux wood blinds throughout. Covered deck overlooks the private backyard. Sodded front yard with seed/straw on sides & backyard. Enjoy Back 40 access at the end of the street, connecting to Summit School & Rago Trails nearby. Seller to pay up to $5,000 toward Buyer’s closing costs & prepaids with a full-price offer!
Listing courtesy of Lindsey & Assoc Inc Branch. 479-636-2200

/t.realgeeks.media/resize/300x/https://u.realgeeks.media/hutchrealty%252FHutchinson_Realty_New_Logo_Alone.png)