1240 Mammoth Street, Centerton, AR 72713
- $615,000
- 4
- BD
- 4
- BA
- 2,700
- SqFt






- List Price
- $615,000
- Status
- ACTIVE
- MLS#
- ARKMLS-1356724
- Bedrooms
- 4
- Full-baths
- 3
- Half-baths
- 1
- Sq. Ft
- 2,700
- Acres
- 0.24
- Year Built
- 2026
- Subdivision
- Annika Estates Ph Ii Centerton
Property Description
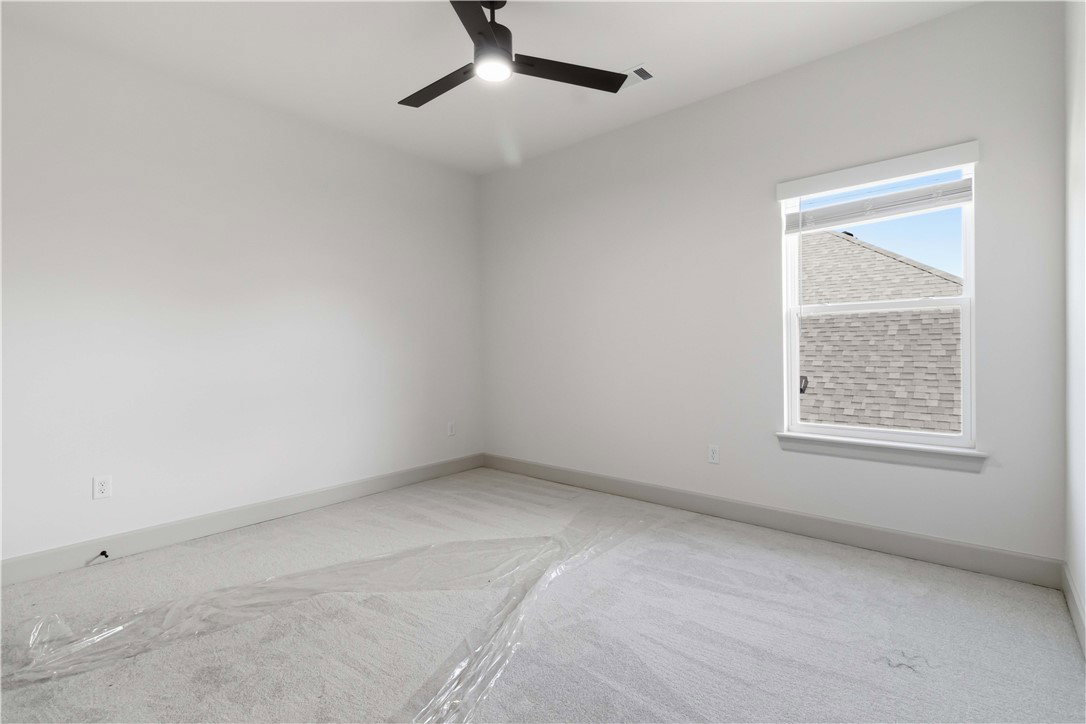
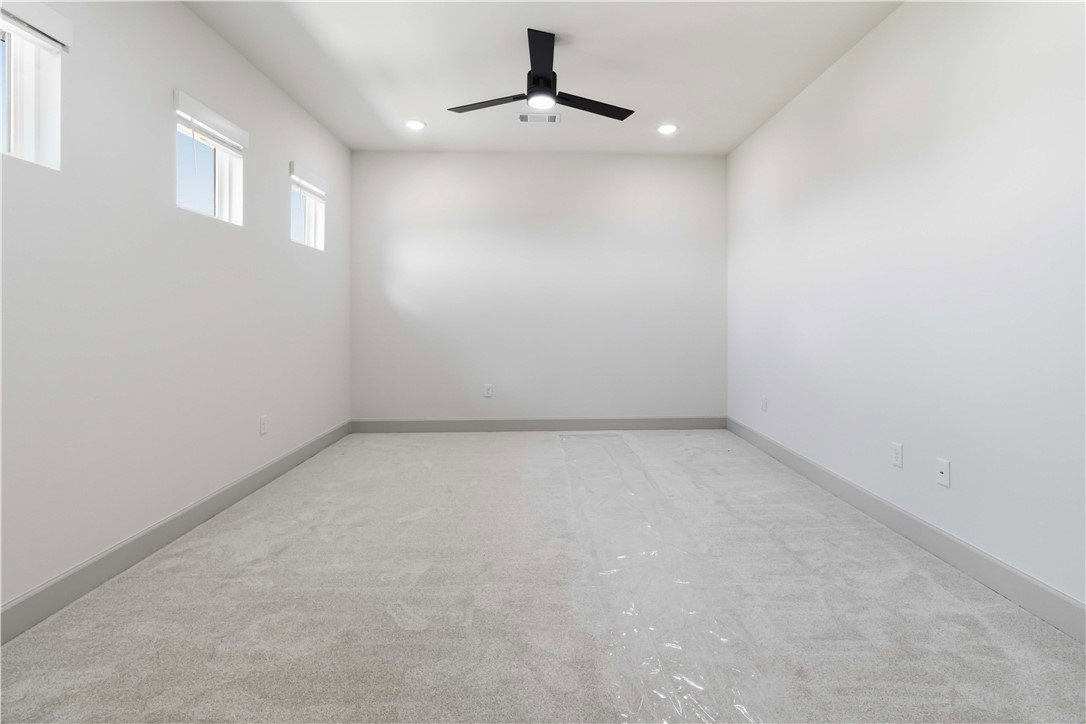
Welcome to Annika Estates Phase 2! The EAST facing Vincent floor plan offers a perfect mix of luxury meets comfort, featuring 4 bedrooms, 3.5 bathrooms, 1 bonus room and 2,700 sqft of well-thought-out living space. On the main floor, you’ll find an open layout with two Primary suites and 2.5 baths, providing easy access and convenience. Upstairs includes two more beds, a full bath, and a bonus room that’s perfect for extra living space, a home office, or a playroom. The spacious living room is ideal for family time or entertaining, while the kitchen, complete with a large island and modern appliances, is designed for both style and functionality. High ceilings, blinds, and gutters are just some of the added features that enhance the comfort of this home. Close to upcoming WALMART
/t.realgeeks.media/resize/300x/https://u.realgeeks.media/hutchrealty%252FHutchinson_Realty_New_Logo_Alone.png)
Additional Information
- Roof
- Asphalt, Shingle
- Appliances
- Dishwasher, ENERGY STAR Qualified Appliances, Gas Cooktop, Gas Water Heater, Microwave
- Fencing
- None
- Foundation
- Slab
- Levels
- Two
- Fireplace
- Yes
- School District
- Bentonville
- Heating
- Gas
- Cooling
- Electric
Mortgage Calculator
Listing courtesy of Verma and Associates. 479-903-5585