2124 Porter Street, Pea Ridge, AR 72751
- $415,863
- 4
- BD
- 3
- BA
- 2,009
- SqFt




- List Price
- $415,863
- Status
- ACTIVE
- MLS#
- ARKMLS-1356202
- Bedrooms
- 4
- Full-baths
- 2
- Half-baths
- 1
- Sq. Ft
- 2,009
- Acres
- 0.19
- Year Built
- 2026
- Subdivision
- Concord
Property Description
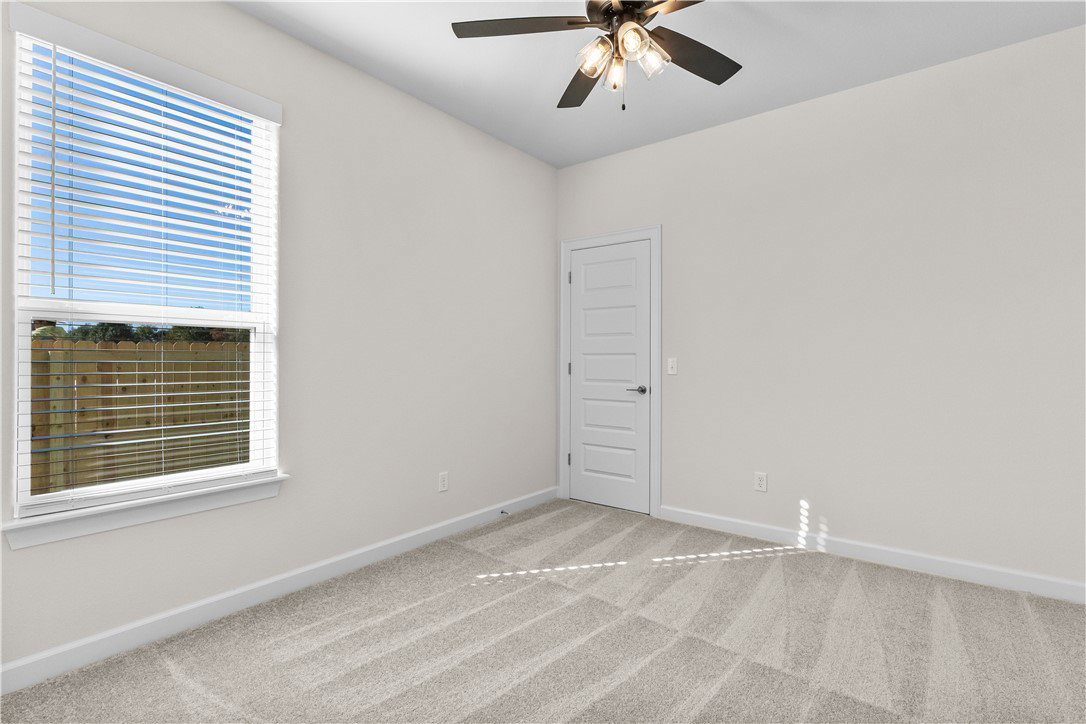
For a limited time, lower your interest rate with up to $9,000 in builder bucks and preferred lender incentives! Plus, fence, blinds, and gutters are all included. Step into the Stork Plan where LVP flooring runs through the living area, kitchen, and hallways, and the kitchen is a stand out feature of the home. Offering generous quartz counter space, ample cabinetry, gas range, and a large walk-in pantry with built-in shelving. Stainless steel appliances bring a modern touch to the kitchen. A composite granite sink combines style with durability. The Stork Plan offers 4 spacious bedrooms, 2.5 bathrooms. The open-concept layout creates a seamless flow between the kitchen, living, and dining areas, making it perfect for everyday living and entertaining. The primary suite includes a private bath and walk-in closet for added comfort. Enjoy outdoor living with a ceiling fan and TV hookup on the back patio.
/t.realgeeks.media/resize/300x/https://u.realgeeks.media/hutchrealty%252FHutchinson_Realty_New_Logo_Alone.png)
Additional Information
- Taxes
- $3,729
- Hoa Fee
- $200
- New Construction
- Yes
- Roof
- Architectural, Shingle
- Appliances
- Counter Top, Dishwasher, Gas Cooktop, Disposal, Gas Water Heater, Microwave, Plumbed For Ice Maker
- Fencing
- Back Yard, Fenced, Privacy, Wood
- Foundation
- Slab
- Basement
- None
- Levels
- One
- Fireplace
- Yes
- School District
- Pea Ridge
- Heating
- Gas
- Cooling
- Electric
Mortgage Calculator
Listing courtesy of Weichert, REALTORS Griffin Company Bentonville. Heather@YourNWAhome.com