1810 Bugg Street, Pea Ridge, AR 72751
- $349,906
- 3
- BD
- 2
- BA
- 1,570
- SqFt






- List Price
- $349,906
- Status
- ACTIVE
- MLS#
- ARKMLS-1356094
- Bedrooms
- 3
- Full-baths
- 2
- Sq. Ft
- 1,570
- Acres
- 0.19
- Year Built
- 2026
- Subdivision
- Yorktown 2
Property Description
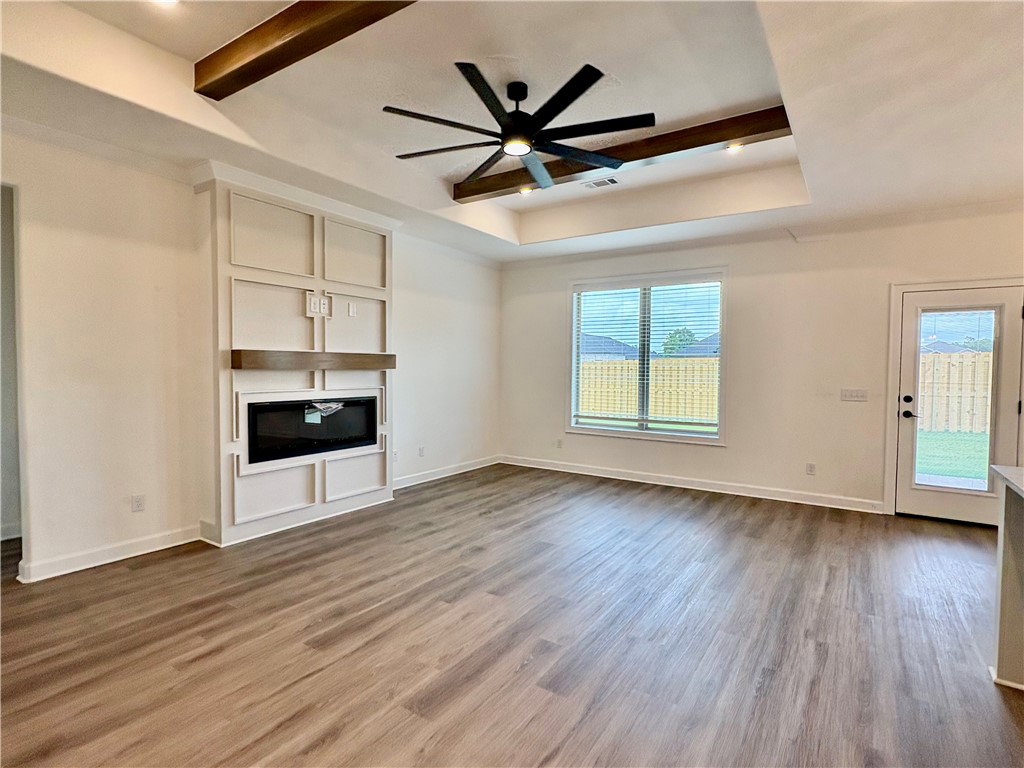
Discover the Derby Plan in Yorktown Subdivision, where classic design meets modern living in the heart of Pea Ridge. This thoughtfully designed 1,570-square-foot home offers 3 bedrooms, 2 bathrooms, and a 2-car garage. The open-concept layout creates an inviting space for everyday living and entertaining, with a spacious kitchen flowing seamlessly into the dining and living areas. The private primary suite offers a relaxing retreat, while two additional bedrooms provide flexibility. Enjoy thoughtful features throughout, including ceiling fans in every bedroom for added comfort and a gas water heater for reliable, energy-efficient performance. Outside, you'll appreciate the fully sodded front and back yards along with professional front landscaping and flower beds that create beautiful curb appeal. For a limited time, lower your interest rate with 5k in Builder bucks + $2,500 Appliance allowance + up to 4k in closing costs from preferred lenders! Plus, fence, blinds, and gutters are all included.
/t.realgeeks.media/resize/300x/https://u.realgeeks.media/hutchrealty%252FHutchinson_Realty_New_Logo_Alone.png)
Additional Information
- Taxes
- $100
- Hoa Fee
- $200
- New Construction
- Yes
- Roof
- Architectural, Shingle
- Appliances
- Counter Top, Electric Oven, Gas Cooktop, Disposal, Gas Water Heater, Microwave Hood Fan, Microwave
- Fencing
- Back Yard
- Foundation
- Slab
- Levels
- One
- Fireplace
- Yes
- School District
- Pea Ridge
- Heating
- Gas
- Cooling
- Central Air
Mortgage Calculator
Listing courtesy of McMullen Realty Group. 479-544-9575