1816 Farmer Street, Pea Ridge, AR 72751
- $373,681
- 4
- BD
- 2
- BA
- 1,771
- SqFt




- List Price
- $373,681
- Status
- ACTIVE
- MLS#
- ARKMLS-1343029
- Bedrooms
- 4
- Full-baths
- 2
- Sq. Ft
- 1,771
- Acres
- 0.20
- Year Built
- 2026
- Subdivision
- Yorktown 2
Property Description
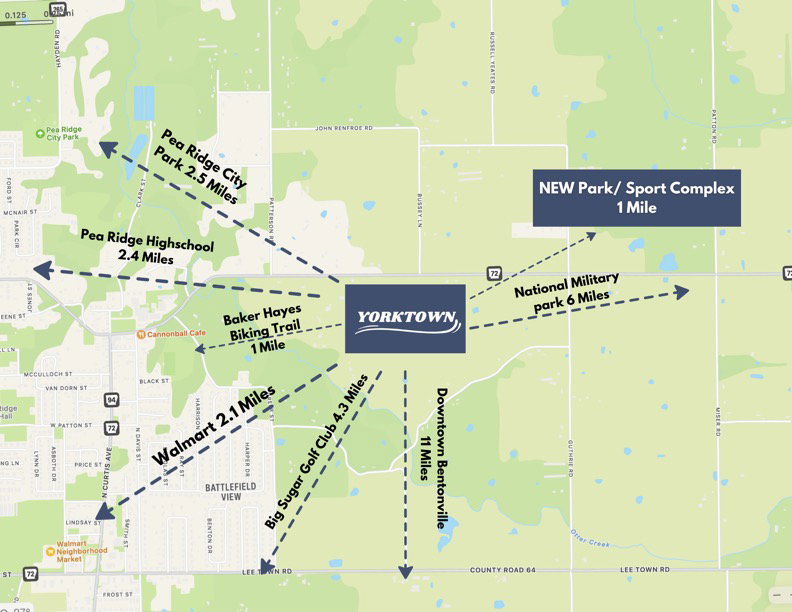
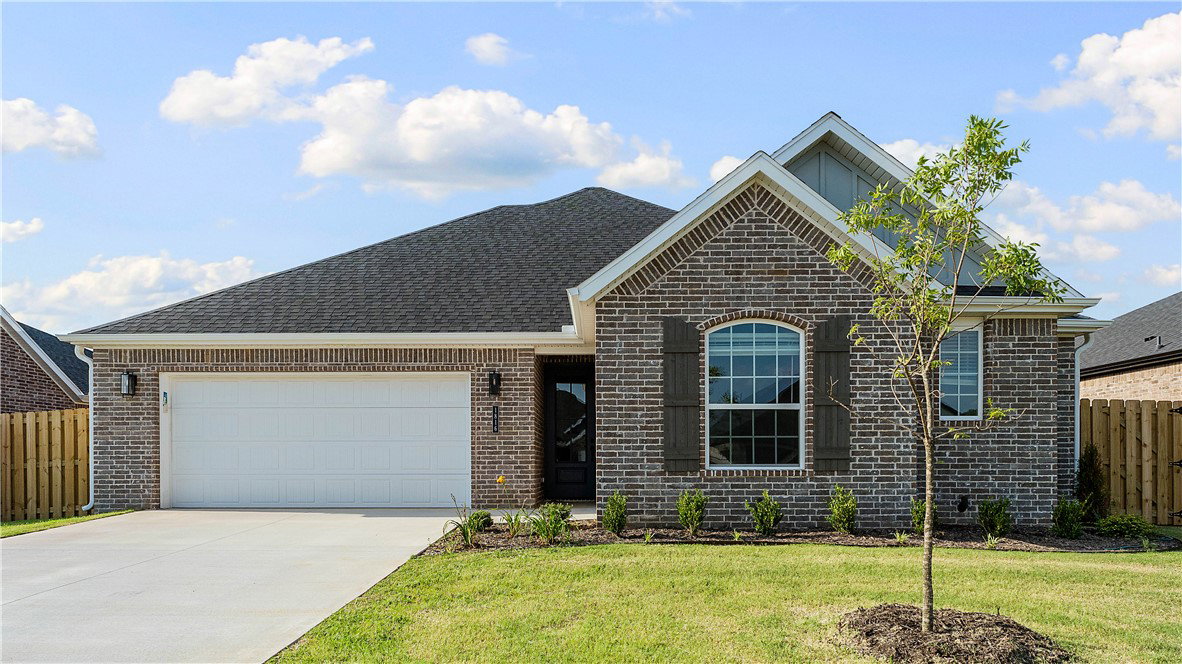
Discover Yorktown Subdivision in Pea Ridge, Arkansas—where classic design meets modern living in a welcoming community. The Robin floor plan offers 1,771 square feet of thoughtfully designed space, featuring 4 bedrooms, 2 bathrooms, a 2-car garage, and the convenience of one-story living. This home is built for both comfort and functionality, with a back patio that comes pre-wired for a fan and TV, making outdoor relaxation and entertainment effortless. Inside, a reliable gas water heater ensures quick and efficient hot water throughout the home. With its spacious layout and practical upgrades, the Robin plan is perfect for everyday living and entertaining alike.For a limited time, lower your interest rate with 5k in Builder bucks + $2,500 Appliance allowance + up to 4k in closing costs from preferred lenders! Plus, fence, blinds, and gutters are all included.
/t.realgeeks.media/resize/300x/https://u.realgeeks.media/hutchrealty%252FHutchinson_Realty_New_Logo_Alone.png)
Additional Information
- Taxes
- $100
- Hoa Fee
- $200
- New Construction
- Yes
- Roof
- Architectural, Shingle
- Appliances
- Counter Top, Dishwasher, Exhaust Fan, Electric Oven, Gas Cooktop, Disposal, Gas Water Heater, Microwave
- Fencing
- Back Yard
- Foundation
- Slab
- Levels
- One
- Fireplace
- Yes
- School District
- Pea Ridge
- Heating
- Gas
- Cooling
- Central Air
Mortgage Calculator
Listing courtesy of McMullen Realty Group. 479-544-9575